Villa Adele — Luxury Villa in Altea Hills
Altea Hills • Alicante
Under Construction • Delivery: June 2027

Villa Adele

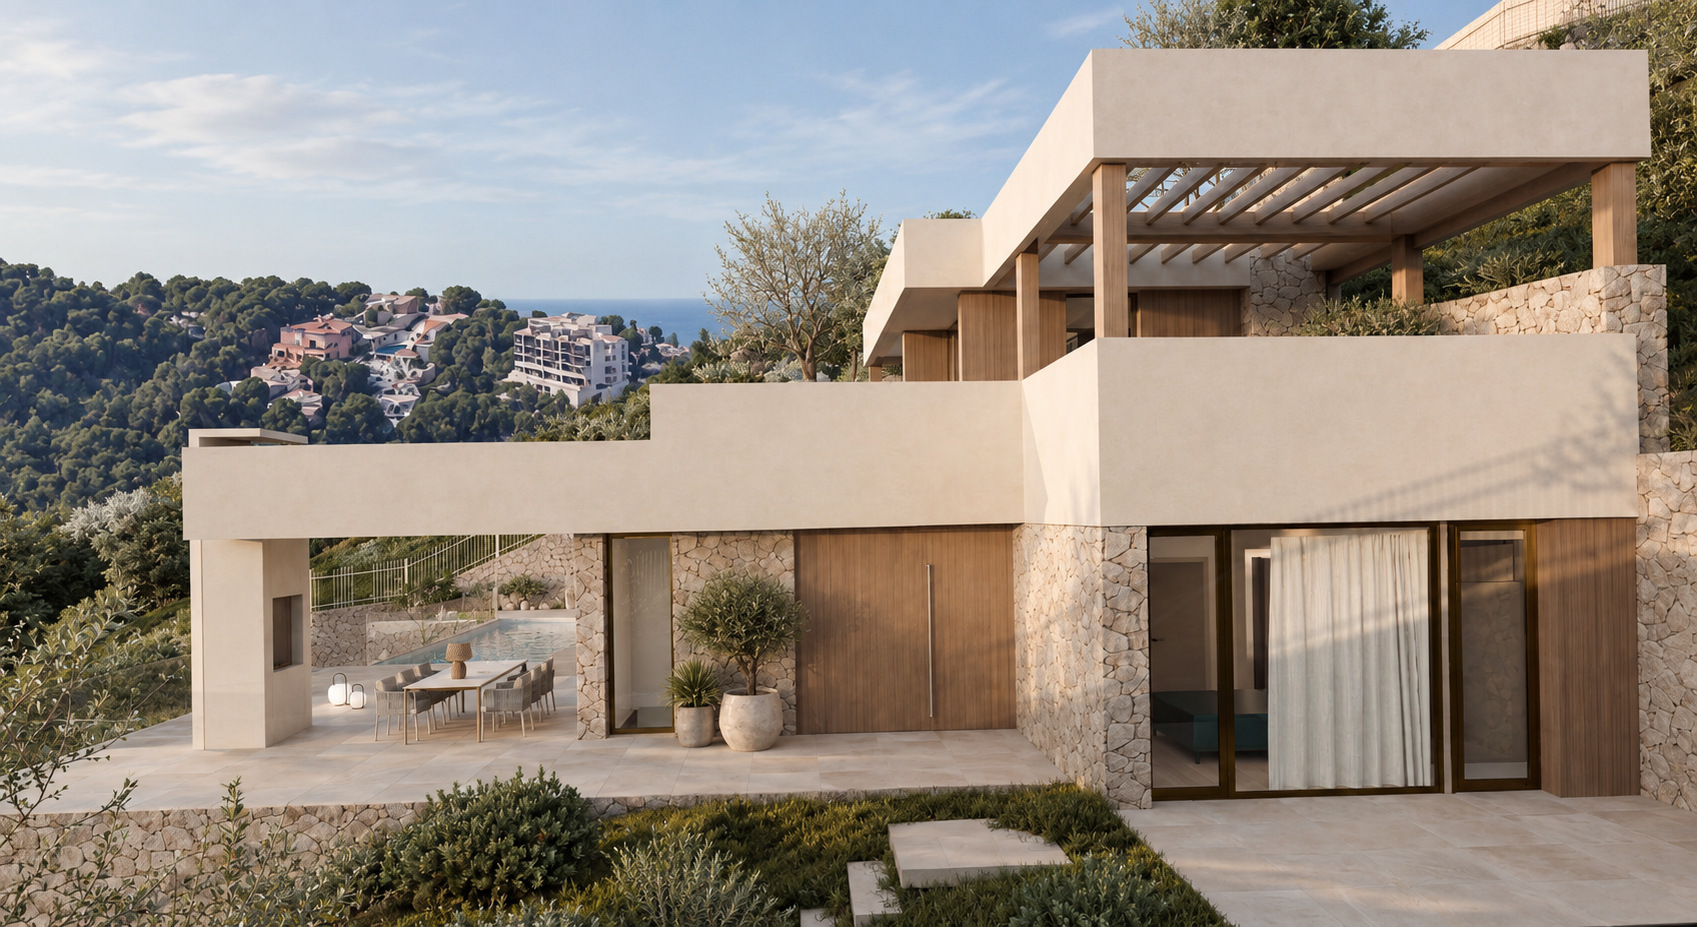
Hillside residence in Altea Hills overlooking the Mediterranean and the Sierra de Bernia ridge. Three-level concrete architecture with Sukabumi infinity pool and scenic rooftop solarium. The property is currently under construction with completion scheduled for June 2027.

1 350м²
Hillside Plot
310м²
3-Level Living
262м²
Terraces & Solarium
35м²
Sukabumi Pool
€2,300,000
Spatial Volume

Layout and Technical Standards

StatusUnder ConstructionConcrete structure actively being built on site
CompletionJune 2027Scheduled turnkey delivery of the residence
Price€2,300,000
3bedrooms

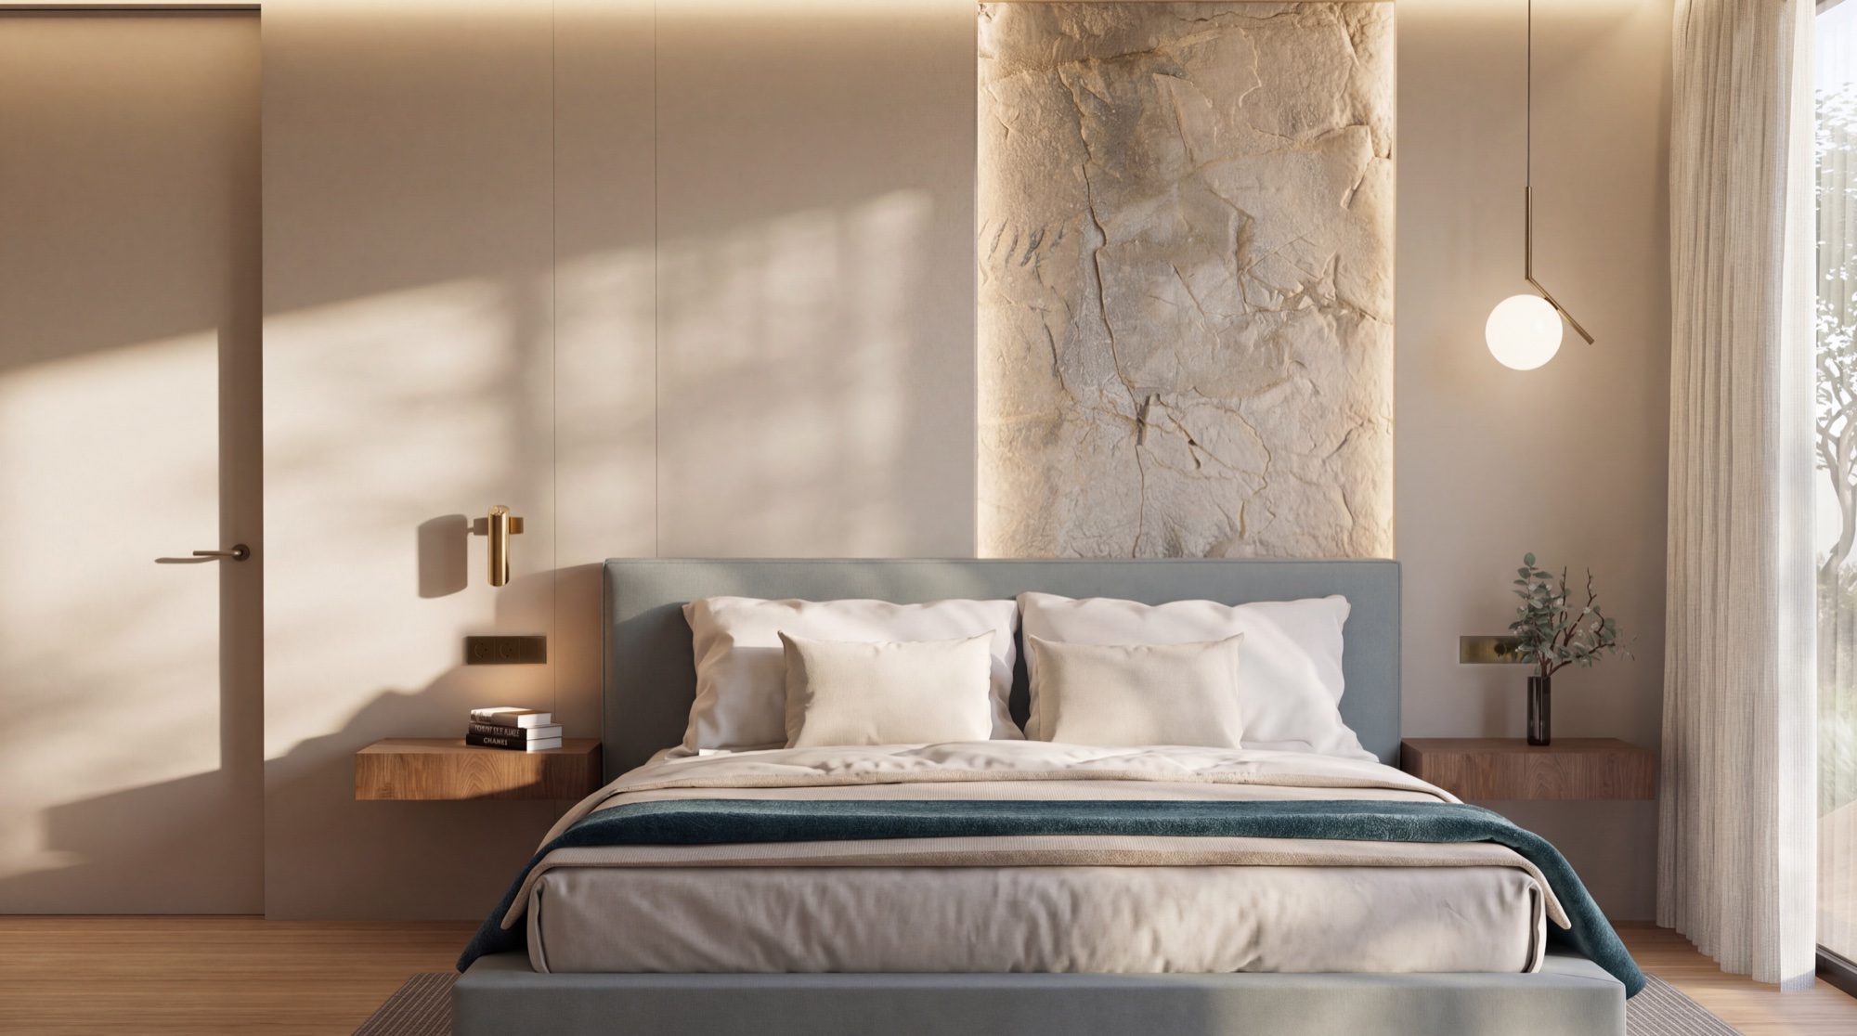
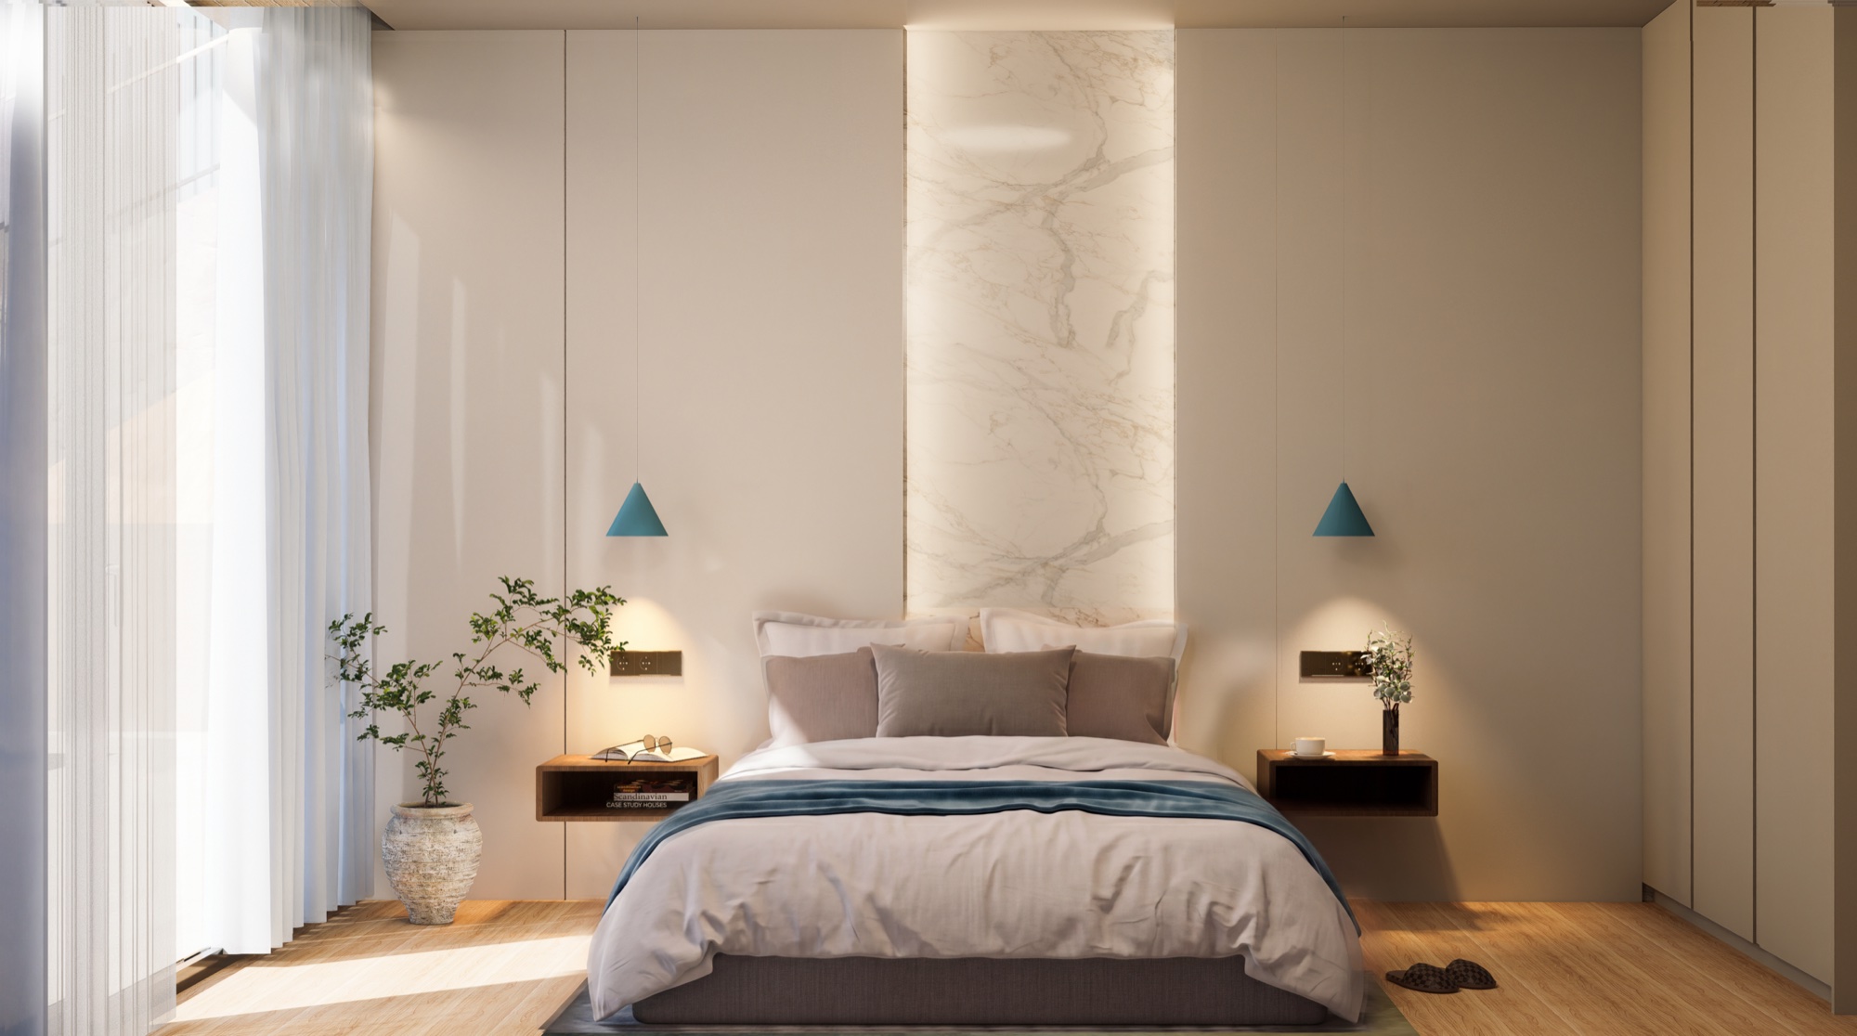
Master suite with private bathroom plus two guest bedrooms

65м²

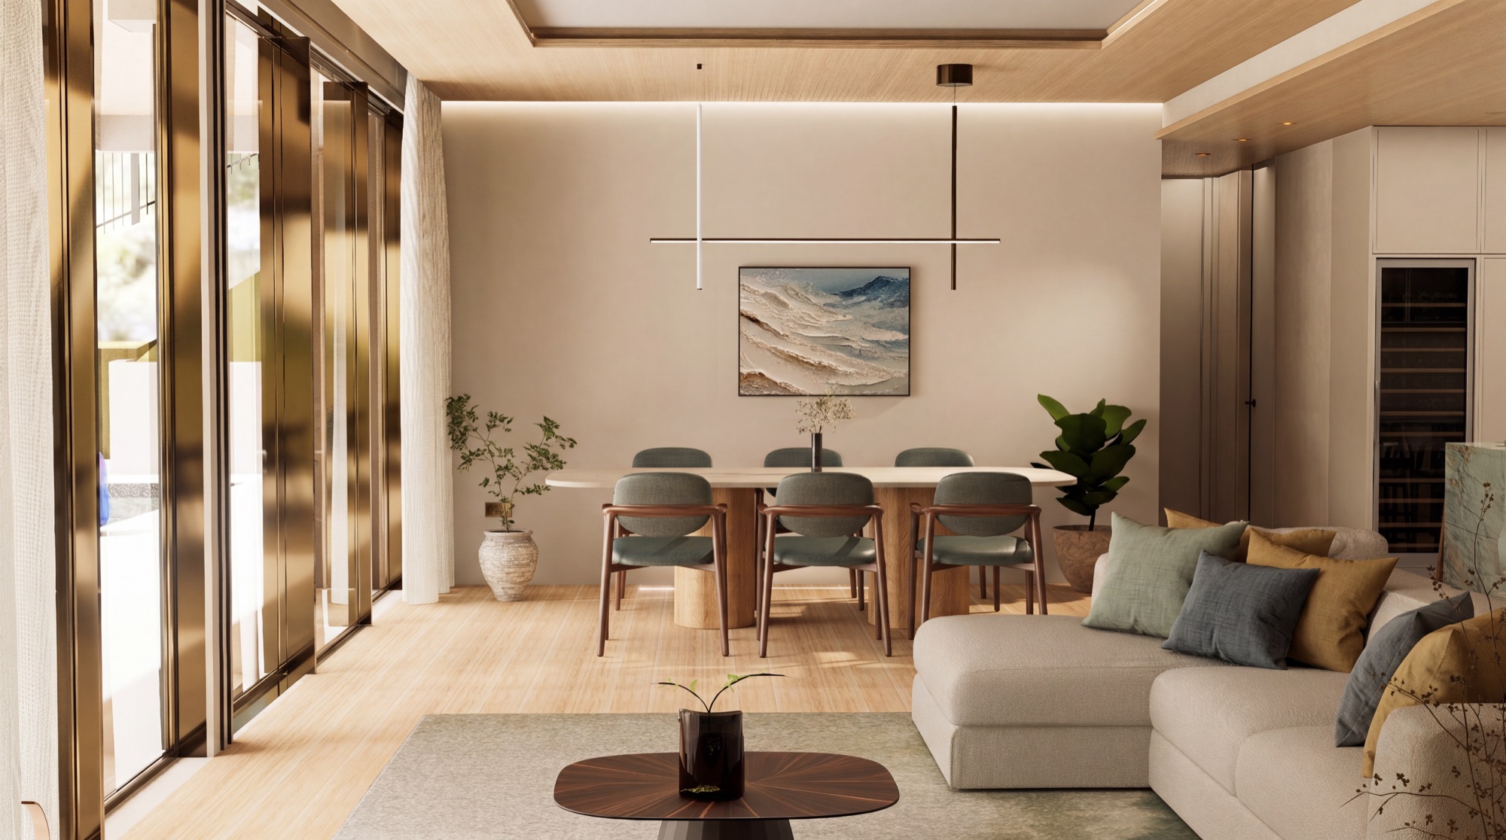
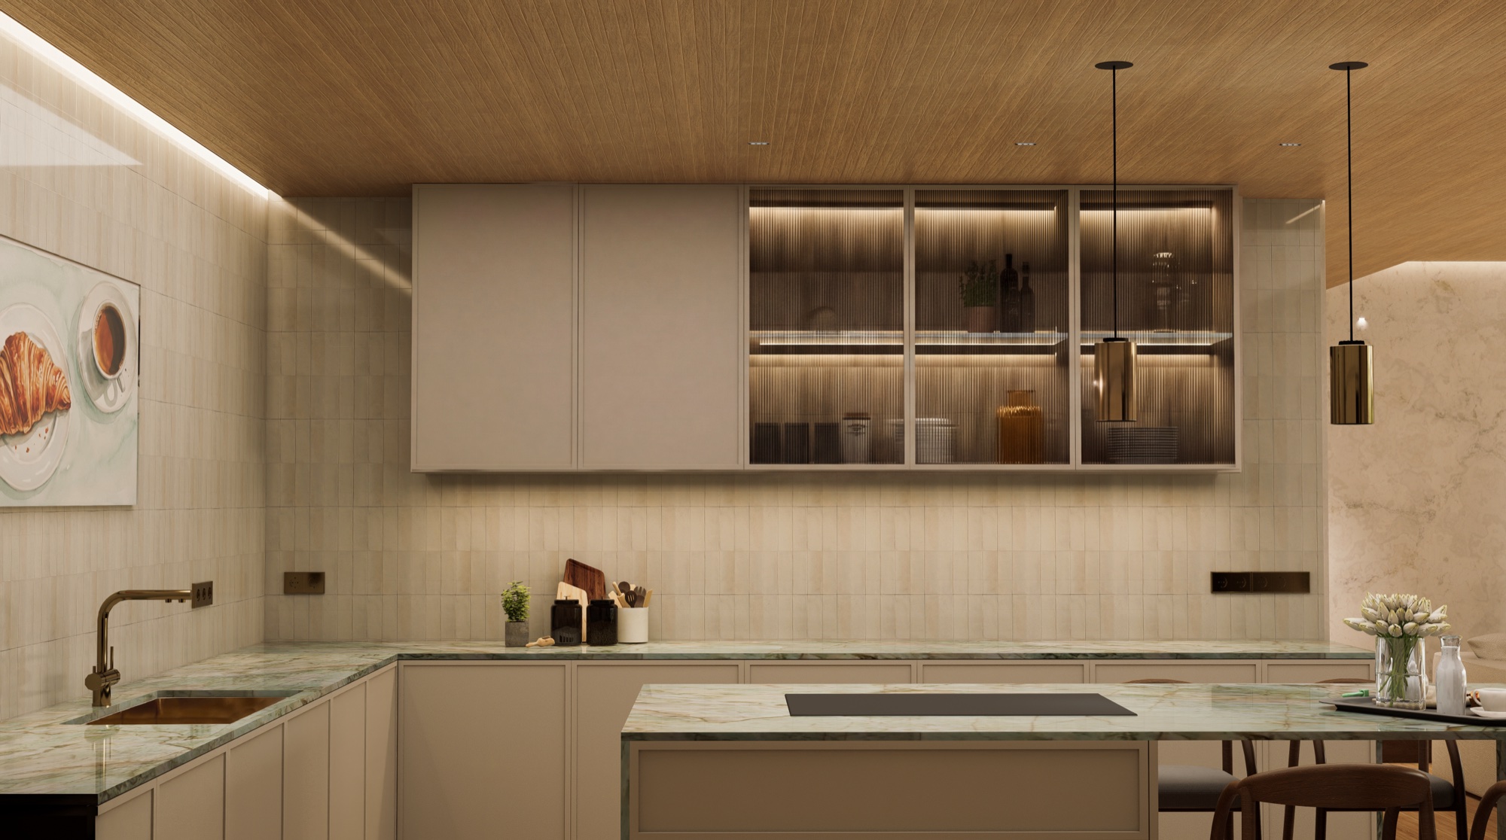
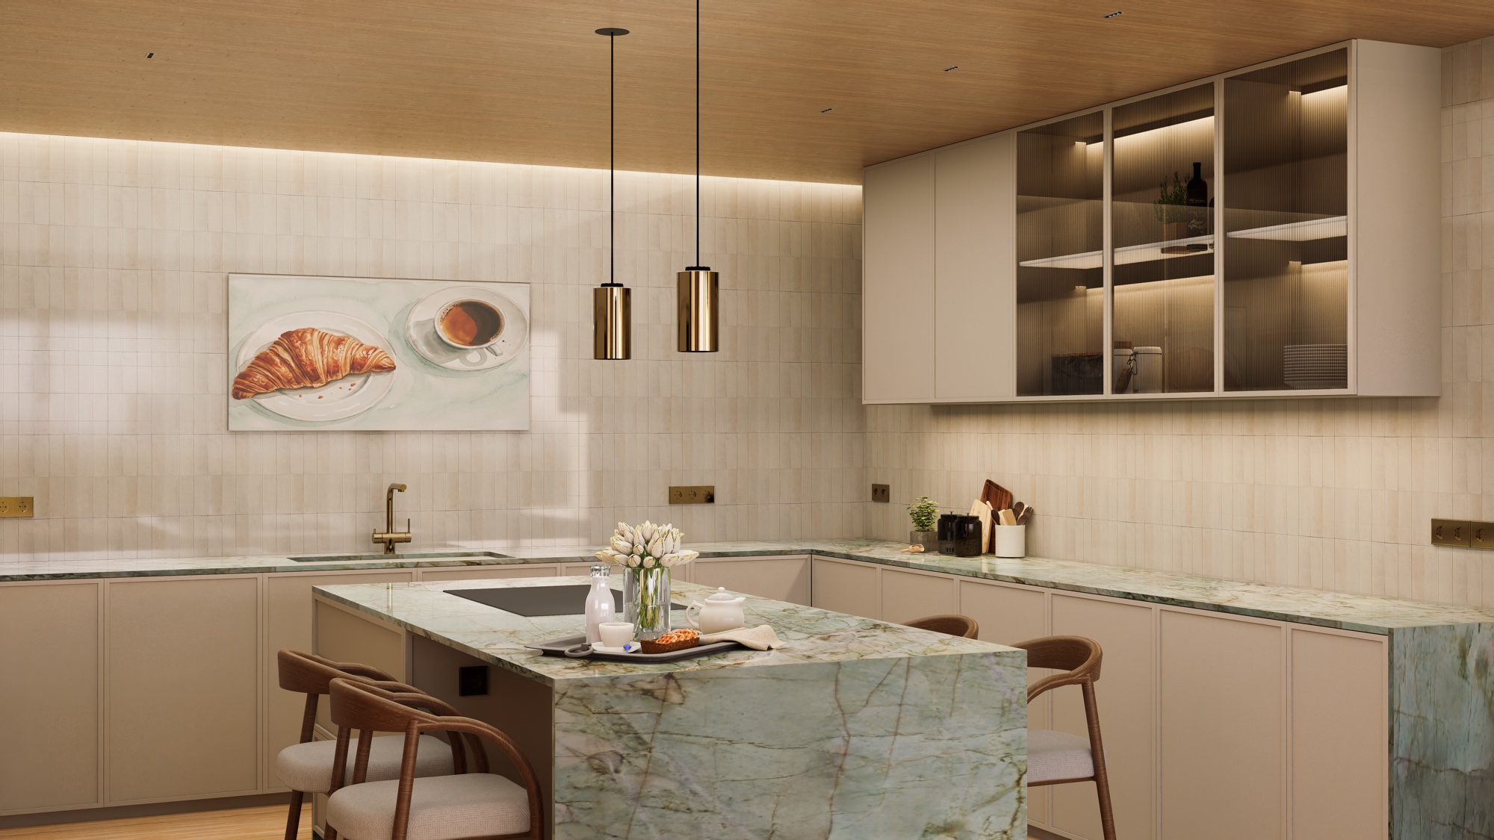
Unified open-plan living, dining and island kitchen

115м²

Main panoramic terrace with 32 m² shaded lounge porch

4cars

45 m² enclosed garage plus private driveway

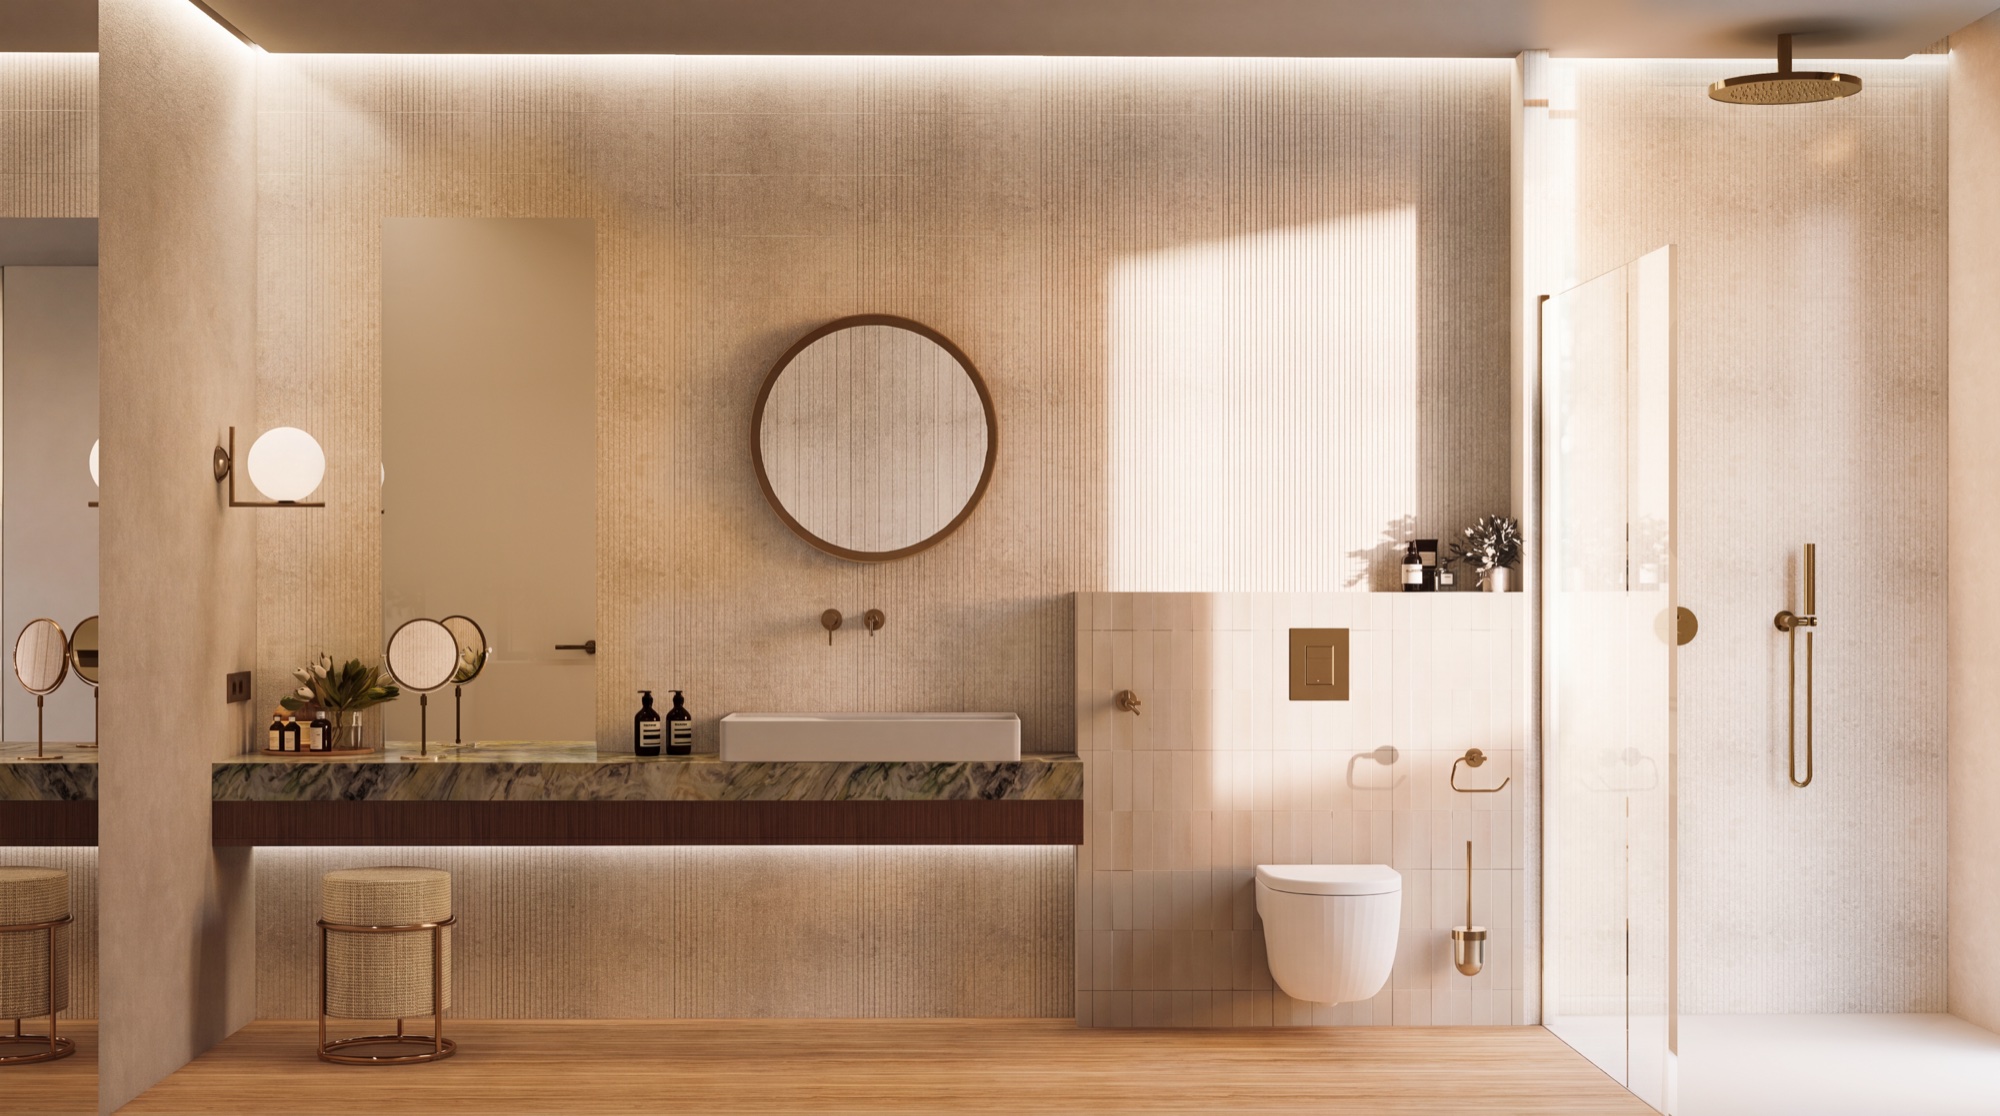
2 BathroomsPrivate master bathroom and separate full bathroom for guest bedrooms
ElevatorSilent access across all 3 living levels
Class A+++NIBE heat pump & water floor heating
Sukabumi PoolVolcanic Balinese quartzite stone lining
Architectural Concept

Light, Natural Stone, and Hillside Terrain

The villa is engineered specifically for the steep mountainous topography of Altea Hills. The stepped, cascading volume follows the natural contour of the slope, granting each level unobstructed panoramic sea views while securing complete visual privacy from neighboring properties.

External facades unite three enduring natural materials: hand-laid local Crema Marfil stone masonry, ventilated exterior panels in natural wood veneer by Parklex Prodema, and mineral stucco in Oyster White (RAL 1013). All finishes resist marine coastal air and maintain their organic patina over decades.

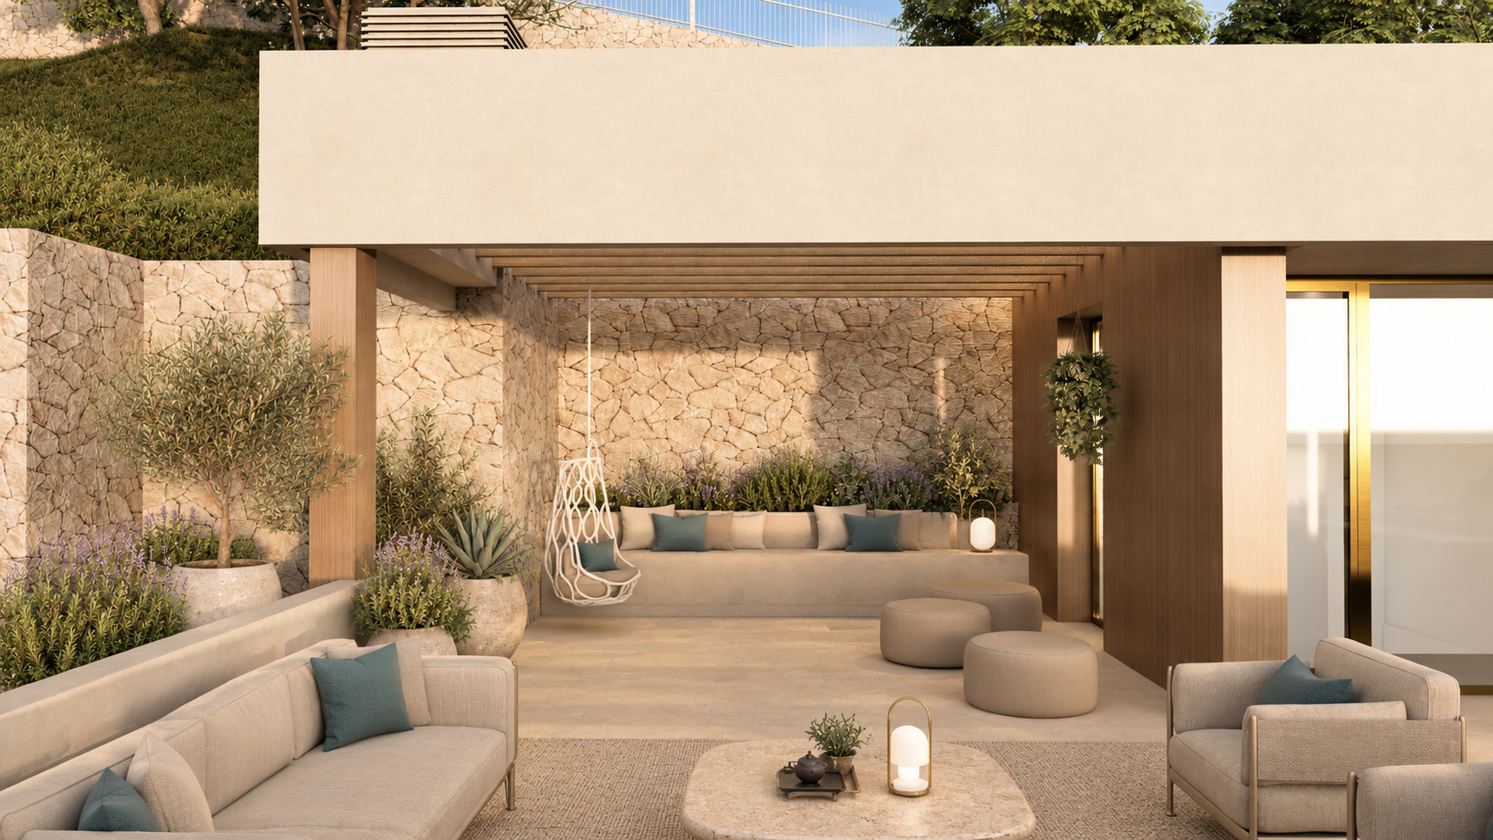
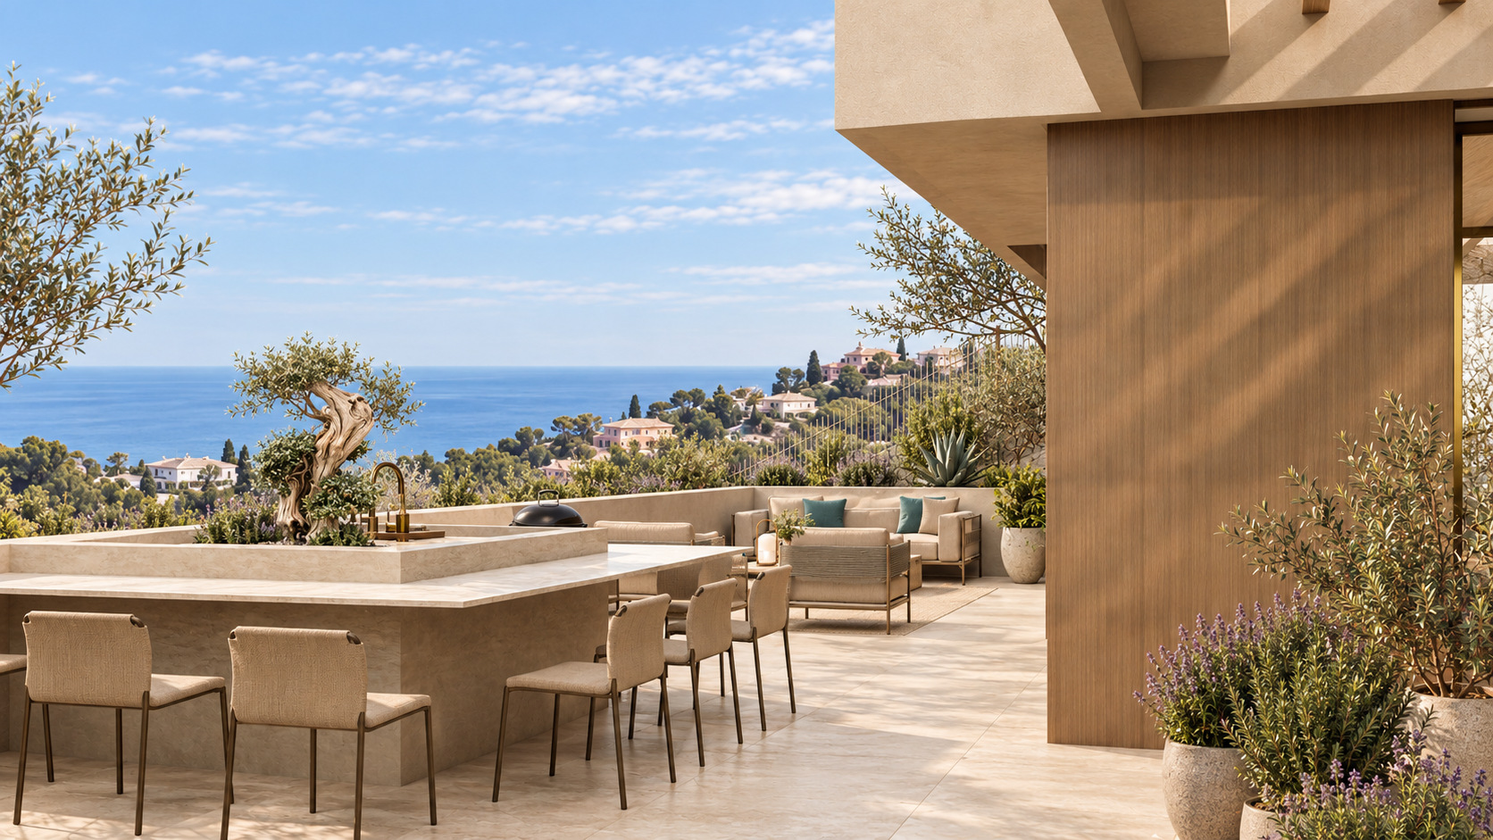
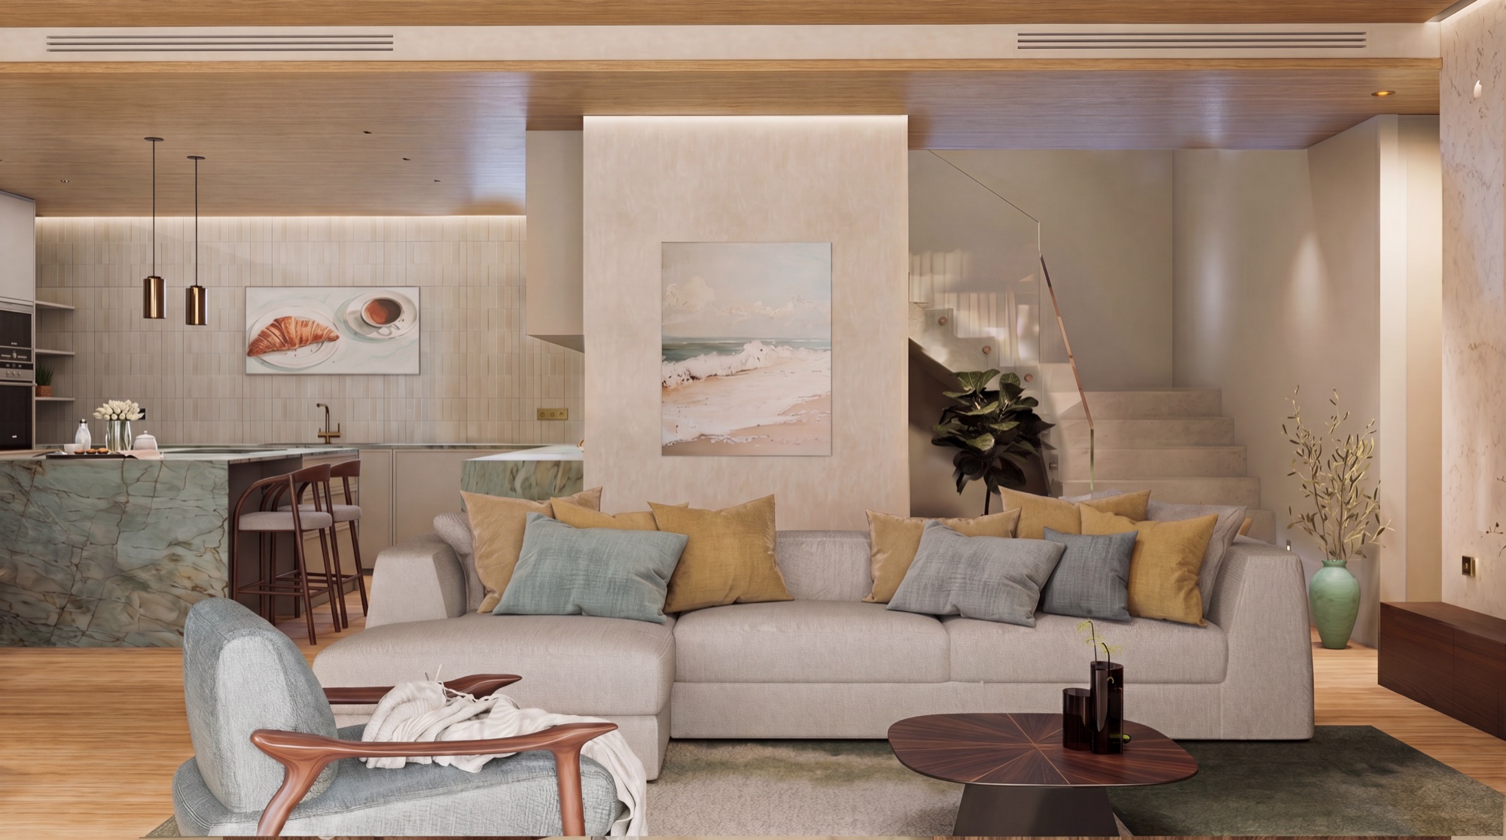
Pocket glass sliders in the living room recess entirely into the perimeter walls, uniting the indoor salon and the main outdoor terrace into a seamless living space. The deep shaded portico screens off midday solar heat in the summer months, maintaining natural thermal comfort.

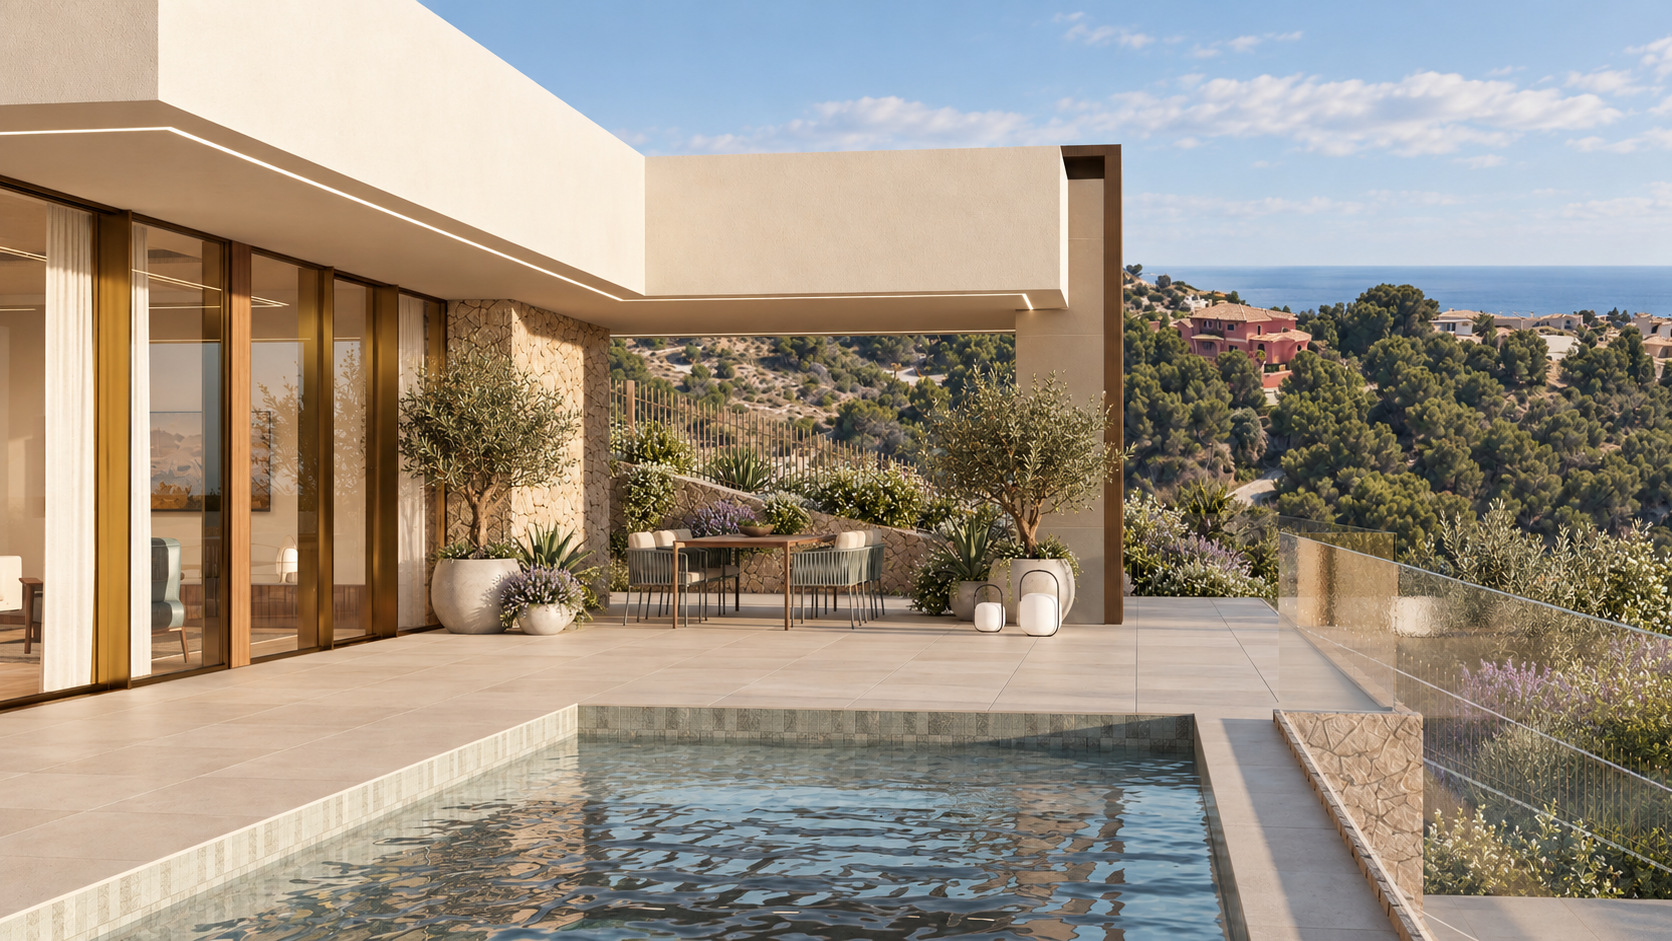
The infinity pool is cantilevered toward the edge of the scenic cliff platform and lined with volcanic Sukabumi Green Stone. This Balinese quartzite naturally purifies the water and produces a luminous emerald glow under the Mediterranean sun.
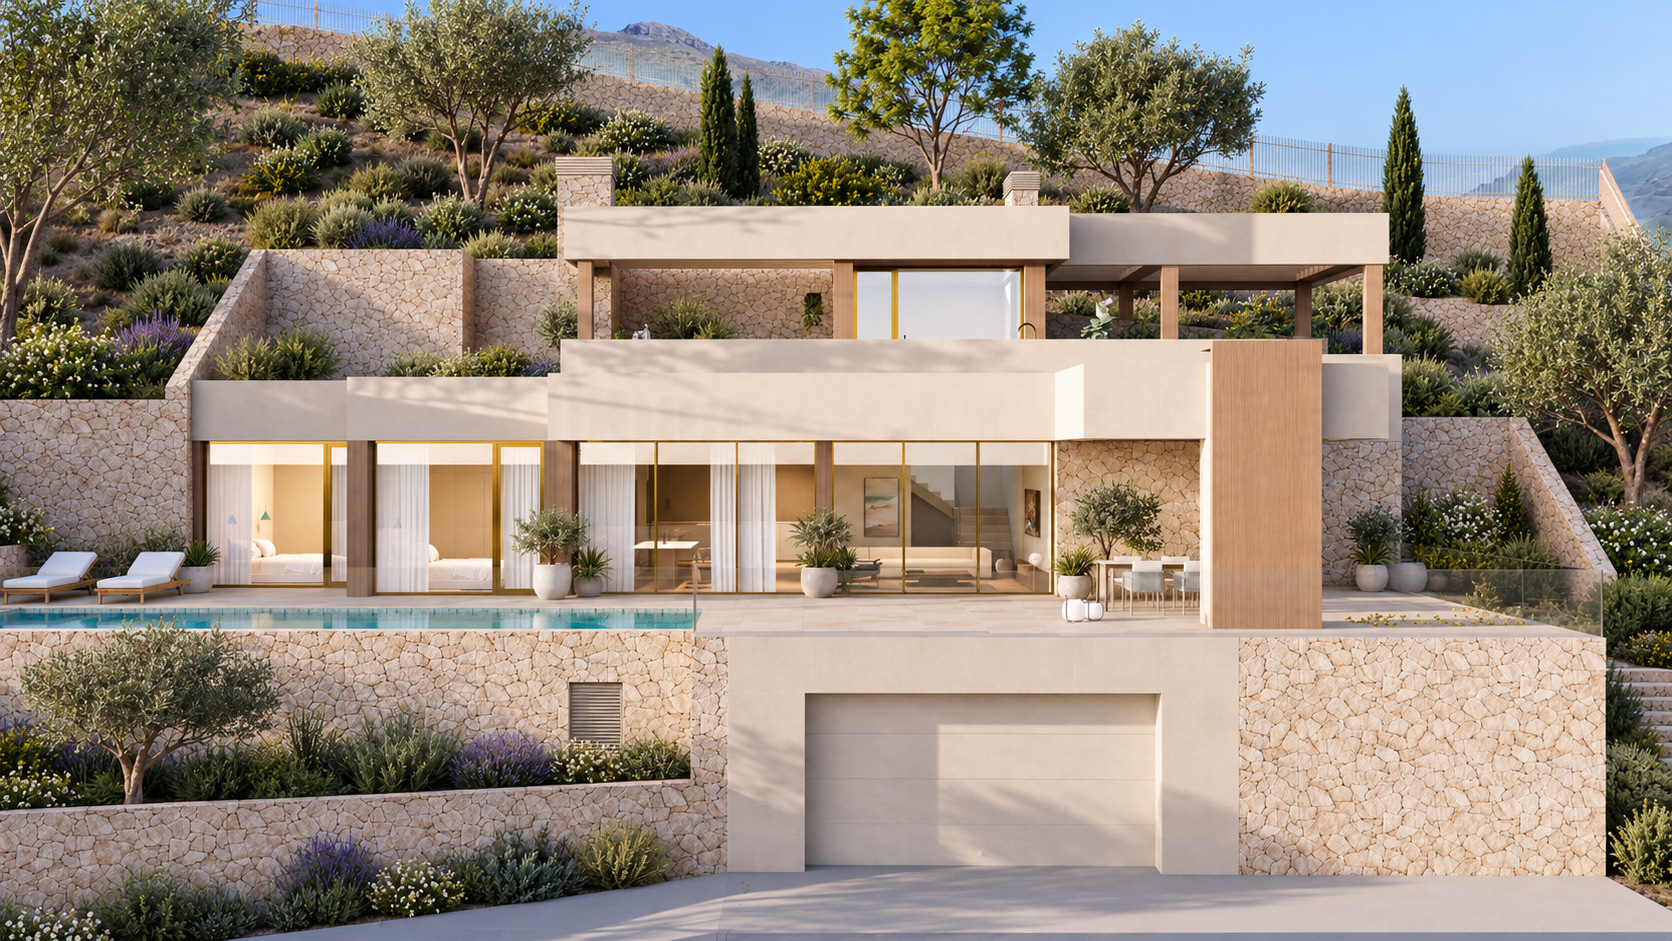
Villa Adele — Чаша бассейна из камня Sukabumi и каскадный фасад
Villa Adele — Панорамная гостиная с раздвижным остеклением
Technical Specification

European Brands and Materials

The residence incorporates certified architectural solutions and fittings from premier European manufacturers.

Kitchen & Appliances

BORA Classic 2.0 & Bosch

Modular induction surface with integrated downdraft extractor by BORA. Climate-controlled wine cabinet, integrated Bosch fridge and freezer, Blanco filter tap.

Bathrooms

GROHE & Marazzi

GROHE Euphoria thermostatic shower systems in Brushed Cool Sunrise, Marazzi porcelain stoneware, concealed smart bidet toilets, and Zehnder heated towel rails.

Lighting & Electrical

Flos, Santa & Cole, Delta Light & JUNG

Flos statement fixtures in dining and bedroom zones, Santa & Cole accent lighting, Delta Light architectural tracks, and solid brass JUNG LS 990 switches.

Furniture & Terraces

Cattelan Italia, Felis & Expormim

Dining group and upholstery from Cattelan Italia and Felis. Terraces feature Spanish outdoor collections by Expormim engineered for maritime UV and moisture resistance.

Climate & Energy

NIBE & Underfloor Heating

NIBE S2060-10 inverter aerothermal pump, low-temperature water underfloor heating, concealed multizone duct air conditioning, and solar panel preparation.

Smart Home & Media

LG OLED evo & Access Control

LG OLED evo 65" 4K screens flush-mounted into custom joinery, seamless whole-property Wi-Fi 6 coverage, and video intercom with remote smartphone access.

PORCELANOSA
MARAZZI
BORA
BOSCH
GROHE
FLOS
SANTA & COLE
DELTA LIGHT
JUNG
CATTELAN ITALIA
EXPORMIM
NIBE
ZEHNDER
BLANCO
Spatial Layout

Architectural Plans & Zoning

Elev. −3.20 m58 m² basement • 148 m² driveway area

Level 0: Entry group and technical infrastructure

The lower level is integrated into the hillside terrain. It features an enclosed two-car garage box, driveway maneuvering area, and access ramp. Toward the rear are the dedicated pool mechanical room and elevator lobby offering direct access to all upper floors.

Enclosed two-car garage44.64 m²
Driveway apron and parking113.91 m²
Entrance ramp and driveway34.05 m²
Elevator lobby and stairs6.48 m²
Pool mechanical room6.48 m²
FLOOR PLAN
44,67 m²6,48 m²6,48 m²34,05 m²114,06 m²
0 — 2m — 5m — 10m
Elev. ±0.00 m160 m² interior • 210 m² terraces and pool

Level 1: Main living quarters and infinity pool terrace

The primary floor is oriented south with floor-to-ceiling glazing opening toward the sea. The central open-plan area unites living, dining, and island kitchen. The west wing contains two guest bedrooms, full bath, and laundry, while the east wing is dedicated to the master suite with walk-in dressing and private bath. Outside, the stone deck features a shaded portico and Sukabumi pool.

Living, dining and island kitchen64.72 m²
Master suite with dressing and bathroom31.74 m²
Guest bedroom 214.45 m²
Guest bedroom 316.23 m²
Guest bathroom 25.86 m²
Laundry room5.04 m²
Foyer, stair hall and elevator21.70 m²
Open sea-view terrace115.38 m²
Covered lounge portico32.41 m²
Sukabumi infinity pool34.95 m²
Master private courtyard patio21.41 m²
Covered main entrance portico5.58 m²
FLOOR PLAN
64,72 m²16,70 m²7,21 m²7,75 m²16,22 m²14,37 m²5,86 m²5,04 m²34,95 m²115,33 m²21,40 m²
0 — 2m — 5m — 10m
Elev. +3.20 m114 m² solarium & pergolas • 83 m² tech roof

Level 2: Usable roof deck and panoramic solarium

The top observation deck is served directly by the passenger elevator. The layout includes an open sunbathing solarium with outdoor kitchen prep, flanked by two architectural timber pergolas offering 360° views over the bay and mountain ridge. The rear roof section is reserved for discreet solar installations.

Open panoramic solarium42.87 m²
East shaded pergola36.44 m²
West lounge pergola26.44 m²
Elevator pavilion and stairs4.20 m²
Covered roof access portico3.88 m²
Technical solar roof area83.42 m²
FLOOR PLAN
42,22 m²35,96 m²26,13 m²4,20 m²84,39 m²
0 — 2m — 5m — 10m

Site Progress

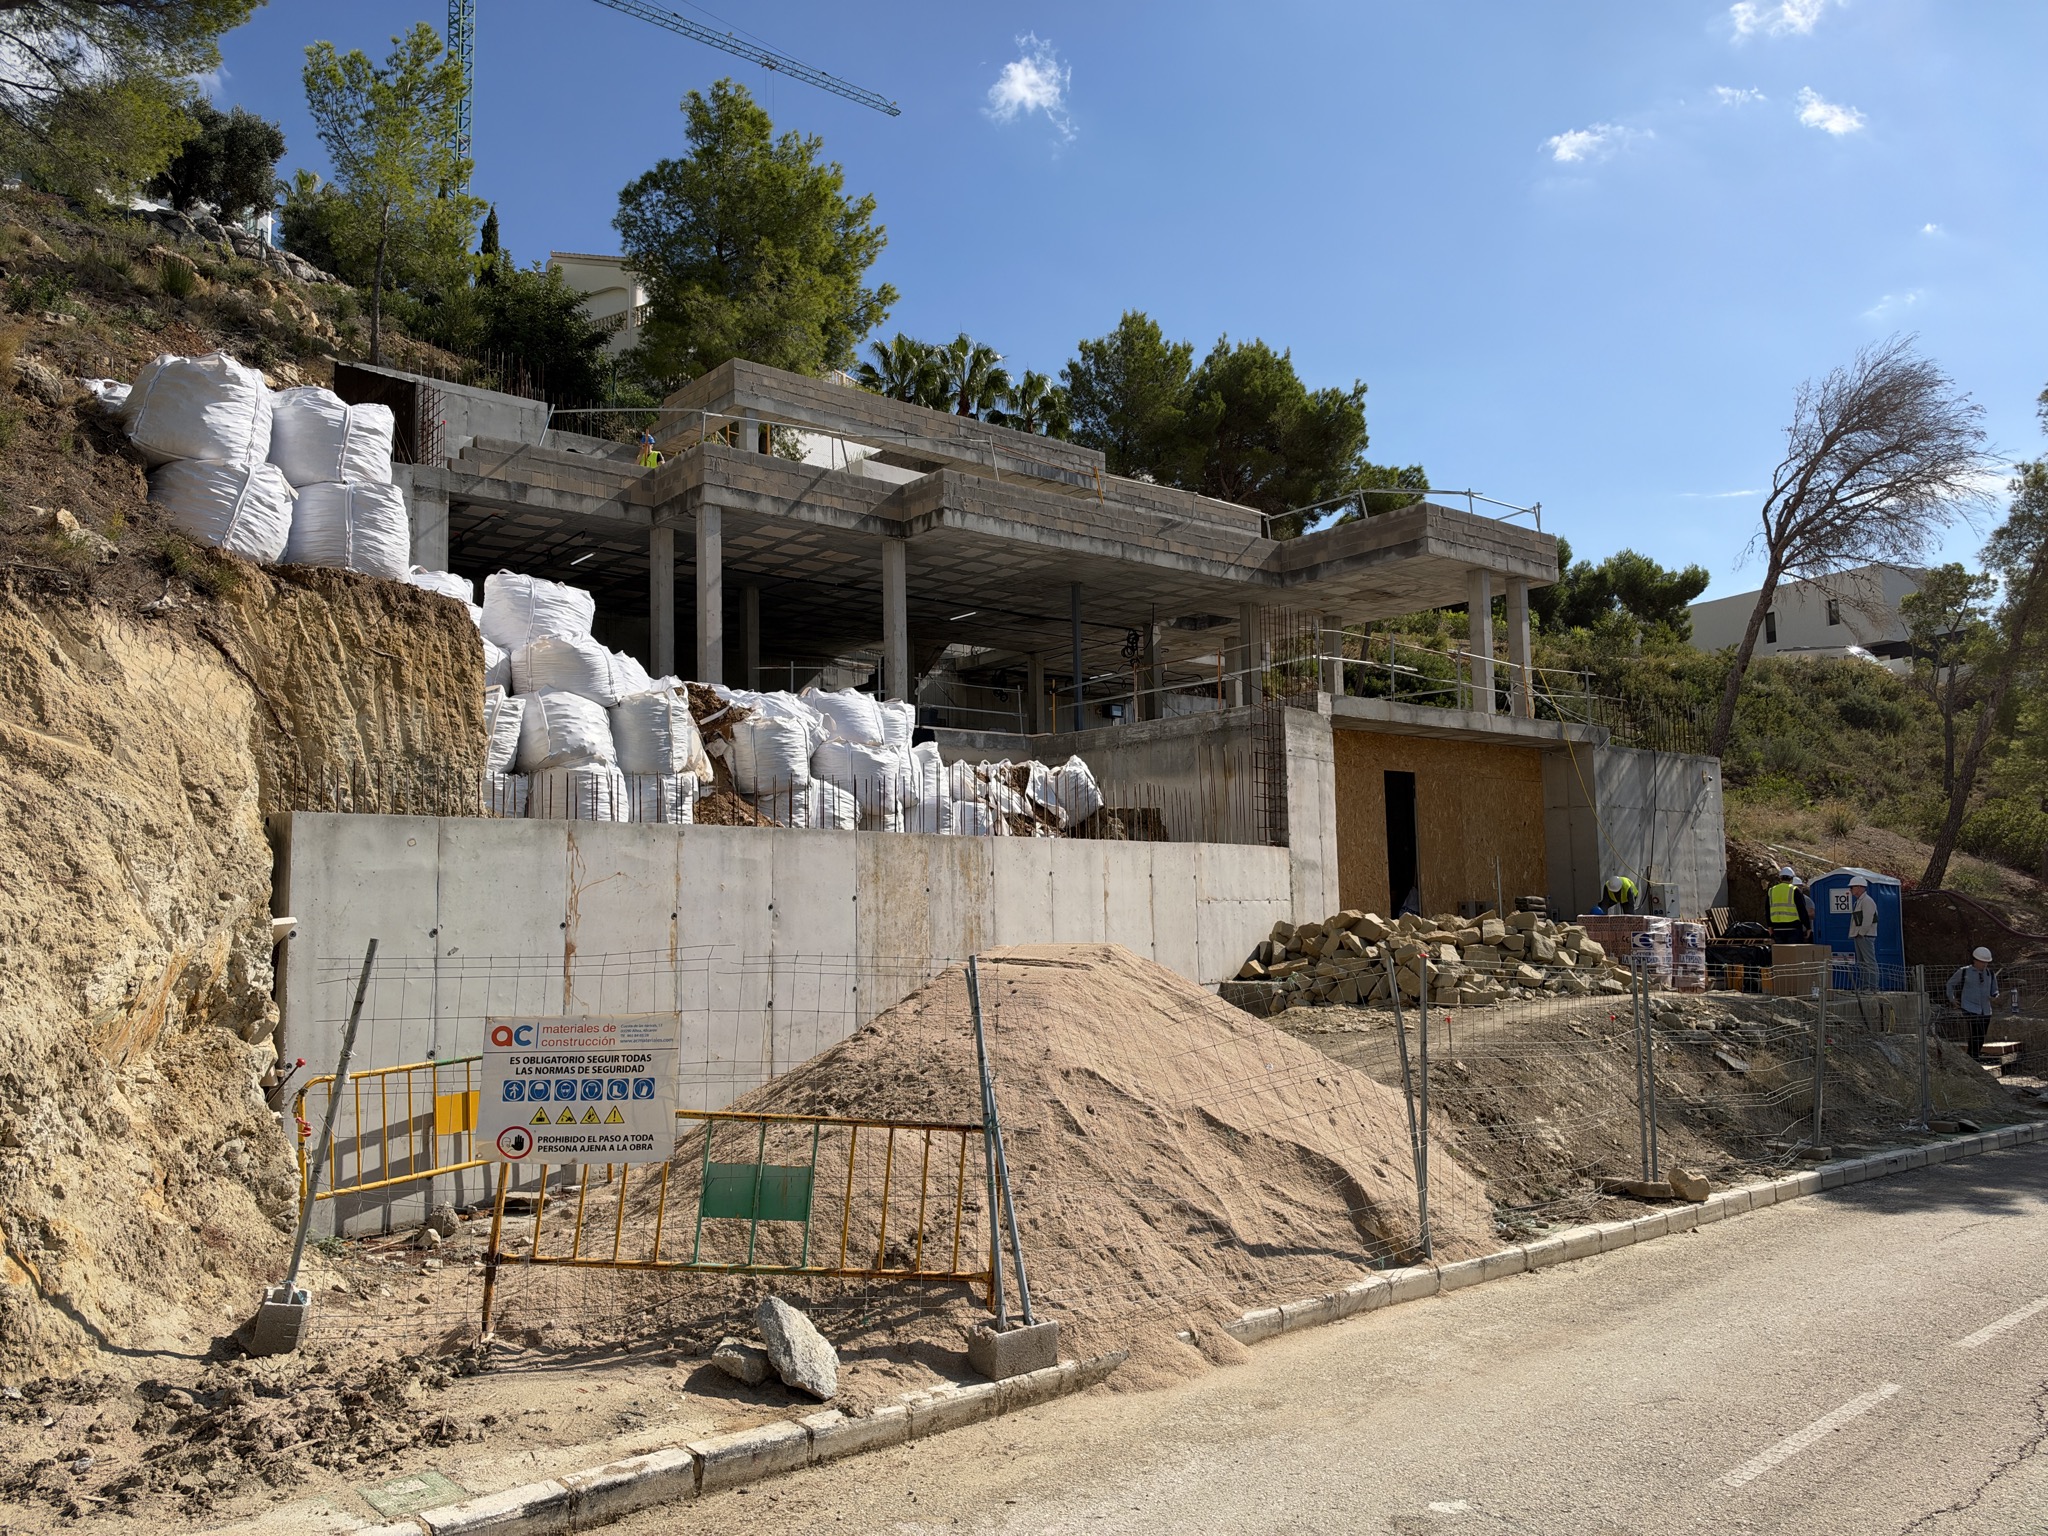
Villa Adele — Construction progress, October 2026
Location

Altea Hills: Protected Slopes and Open Sea Views

A gated residential enclave on the south slope of Sierra de Bernia at 180 meters elevation with open Mediterranean views.

Gated Security 24/7

Single barrier checkpoint, automated license recognition, and round the clock patrols.

Marina Greenwich — 5 minutes

A yacht marina situated on the Prime Meridian with 542 berths and seaside restaurants.

Altea Club de Golf — 7 minutes

A 9-hole course set across natural hillside contours with sea-facing fairways.

Altea Old Town — 10 minutes

Historic pedestrian streets, panoramic viewpoints, and iconic blue-tiled church domes.

45 minutes to Alicante-Elche International Airport
Altea Hills and Mediterranean Sea
ALTEA HILLS • ALICANTE
Contact & Booking

Request Presentation and Private Viewing of Villa Adele

Complete architectural plans, specifications, and personal viewing arrangements with Nova Cima.

Sales OfficeC. Vicente Blasco Ibáñez, 126, bajo, 03182 Torrevieja, Alicante

Inquire with Developer

By submitting this form you agree to the Nova Cima S.L. Privacy Policy.